Building automation · BAS · BMS · IBMS
Guangzhou · China · Worldwide
Building Automation System Integrator
We design and deliver building automation systems that unify HVAC, lighting, energy, access and guest rooms — with open protocols, local control and one operating picture.
Scroll to explore
14
subsystems unified in one IBMS
Device, supervision & application layers
≤1s
cross-system interlock response
Typical engineering target
999
concurrent operators
Role-based access
5
product lines we integrate
KNX, BACnet, Modbus, DALI, Loxone
Start with the system you need
Four ways into the building.
 BAS
Building automation system
Architecture, protocols and integration for HVAC, lighting, energy and access.
Explore BMS
Building management system
Supervision, alarms, schedules and reporting across the systems you already run.
Explore IBMS
Integrated building management
One data model and one operating picture across every subsystem.
Explore HVAC
HVAC control
Chillers, AHU, FCU and underfloor heating with metering and commissioning.
Explore01 / The operating picture
Every building runs on dozens of systems. Almost none of them speak to each other.
How a building automation system is builtA modern building is a collection of good systems that behave badly together: HVAC, lighting, access, CCTV, parking, fire, guest rooms, energy meters. Each has its own interface, its own alarms and its own version of the truth.
IBMS is the layer that turns that collection into one operating picture. Not another dashboard on top, but the integration architecture underneath: one data model, one alarm model, one set of interlocks, one audit trail.
We build that layer on the product line that fits the project — KNX or BACnet where the plant is multi-vendor, Modbus or DALI where the field devices demand it, Loxone where local-first control and a single device ecosystem help. Every one of them has to expose open interfaces.
One operating picture
Controls, not another dashboard
02 / What breaks without it
The cost of fragmentation is operational, not theoretical.
Four failure modes we design out of every project.
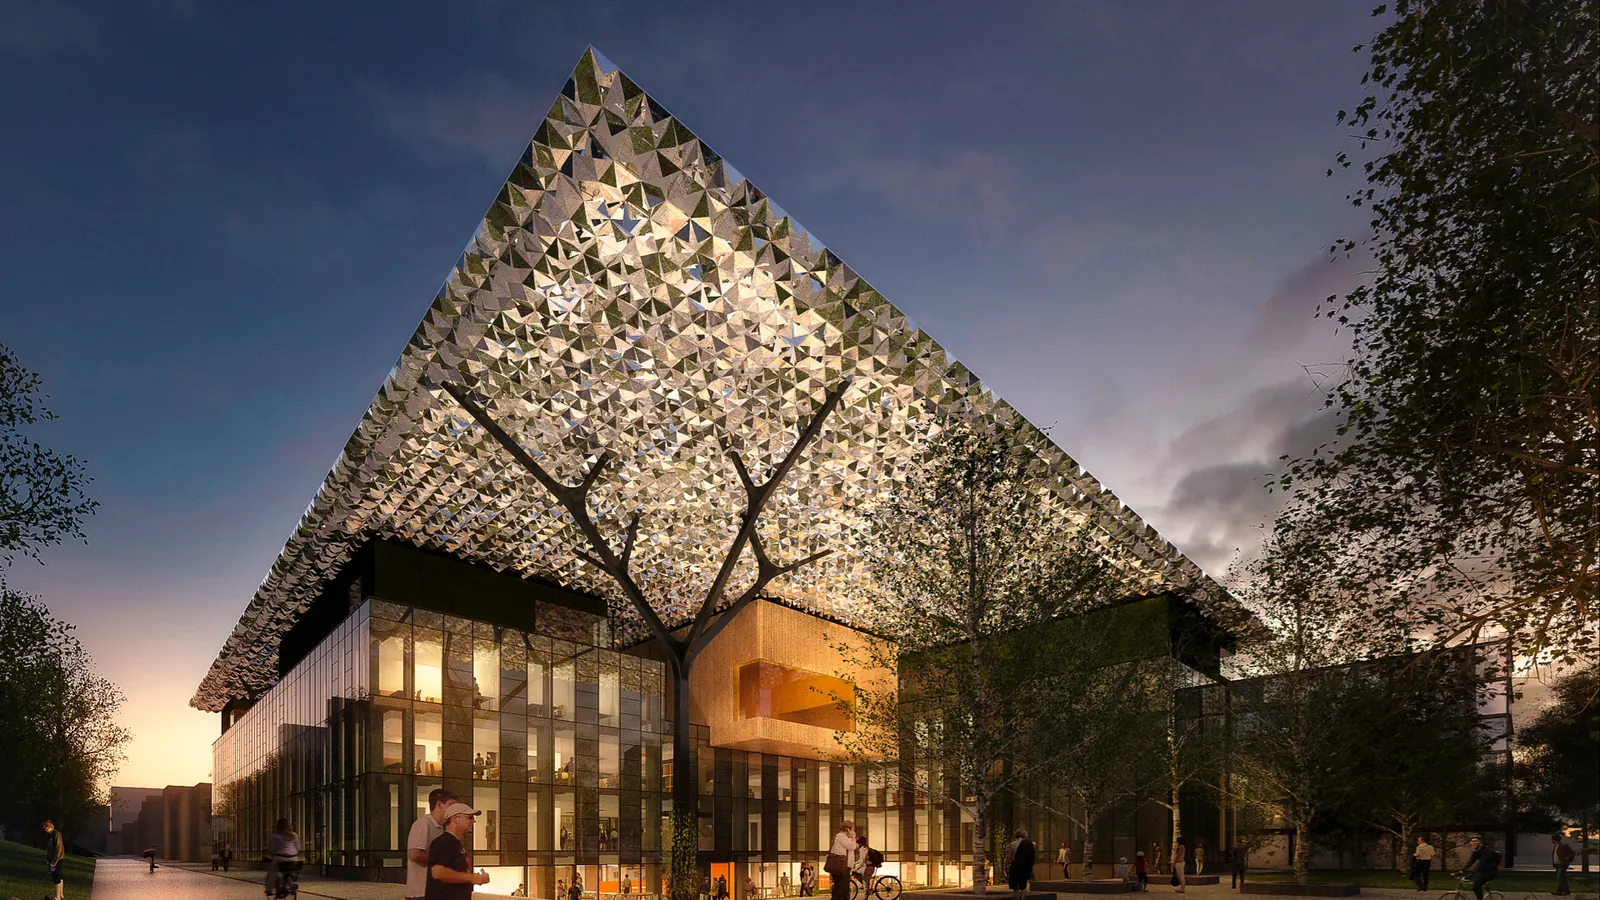
The building is already complex
Information islands
Every subsystem has a separate workstation. Operators reconcile alarms by phone and memory.
Manual routines
Schedules, reports and energy checks depend on someone remembering to run them.
Blind energy
Meters report consumption, not causes. Savings projects start without a baseline.
Specialist dependency
Simple changes require the original integrator, the original laptop and the original password.
03 / The architecture
Three layers. One source of truth.
The platform is flat by design: fewer gateways, fewer translations, fewer points of failure.
Application
Operator experience & business decisions
Dashboards, mobile access, reports, tenant and guest views, portfolio rollups. Every role sees the building at the resolution it needs.
Supervision
One data model, one alarm model
The integration core normalises every subsystem into a common object model, then applies schedules, interlocks, alarm routing and audit logging.
Device
Open protocols & local control
Loxone controllers and gateways connect the plant room, the floor and the guest room. Control stays local; the platform supervises.
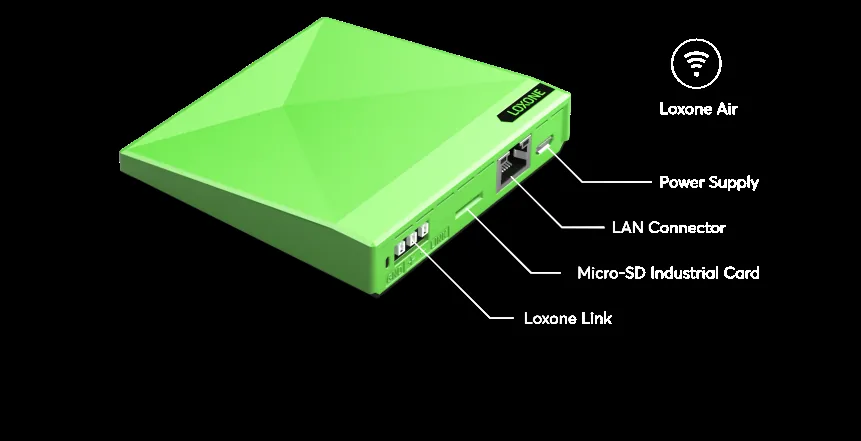
Local control at the edge
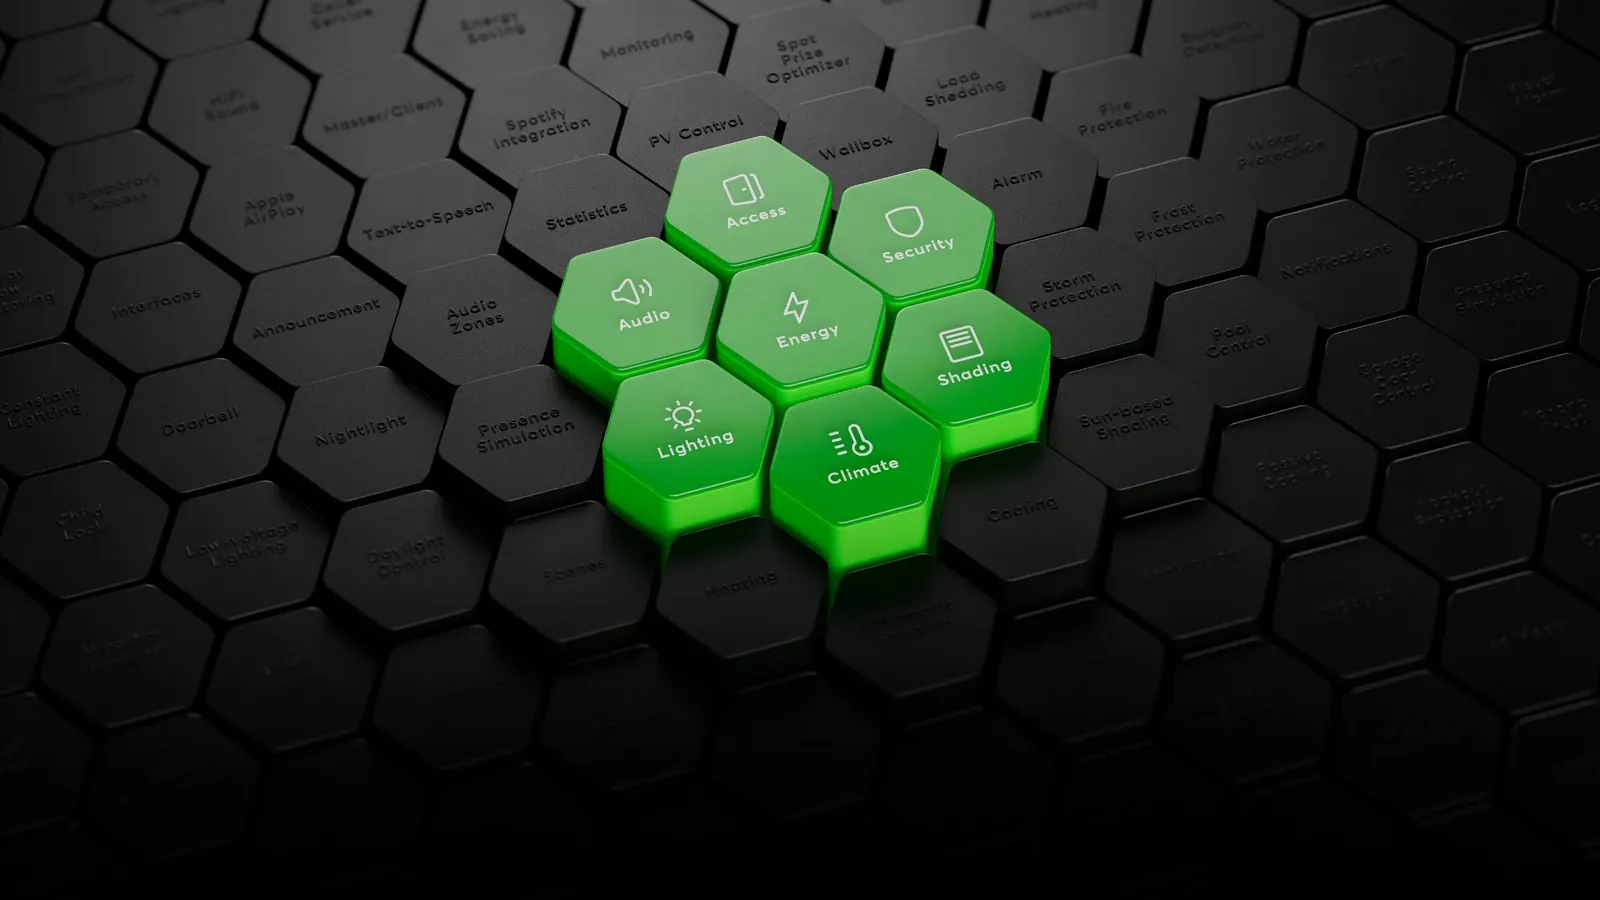
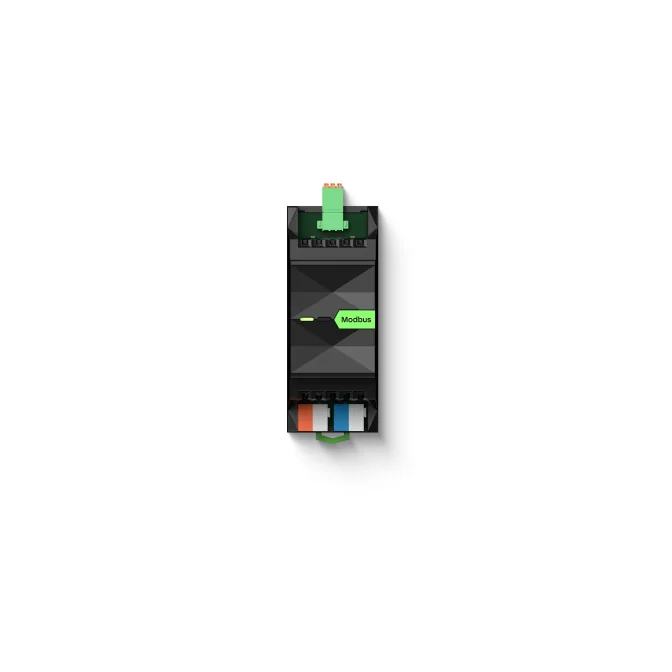
Product ecosystem
One platform, from the controller to the room.
The IBMS is built on Loxone hardware and software. These are the product families we specify, configure and commission.
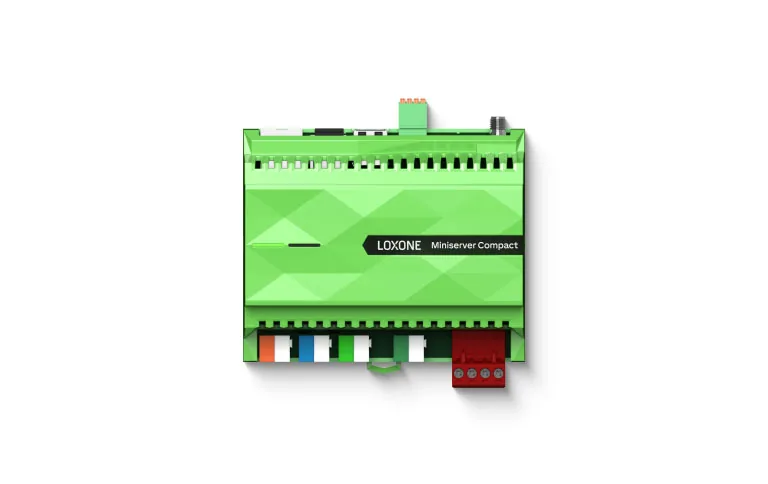
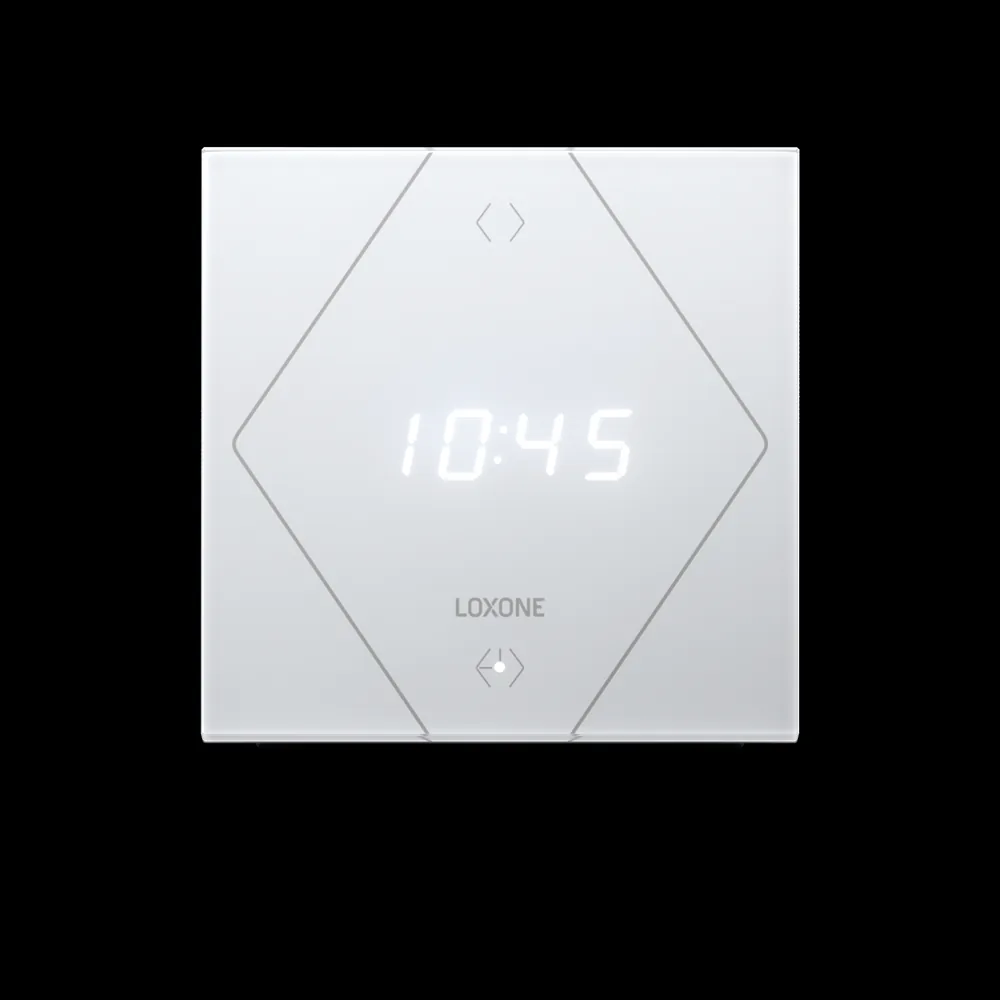


04 / Capabilities
What the platform actually does.
Six capabilities that show up in every successful IBMS deployment.
Integrated monitoring & control
Live graphics, trends and commands for every integrated subsystem, from one interface.
Cross-system interlock
Access opens a room; lighting, HVAC and CCTV respond. Rules are configured, not hard-wired.

Energy & carbon intelligence
Meter data, degree-day normalisation and baselines that make savings measurable.
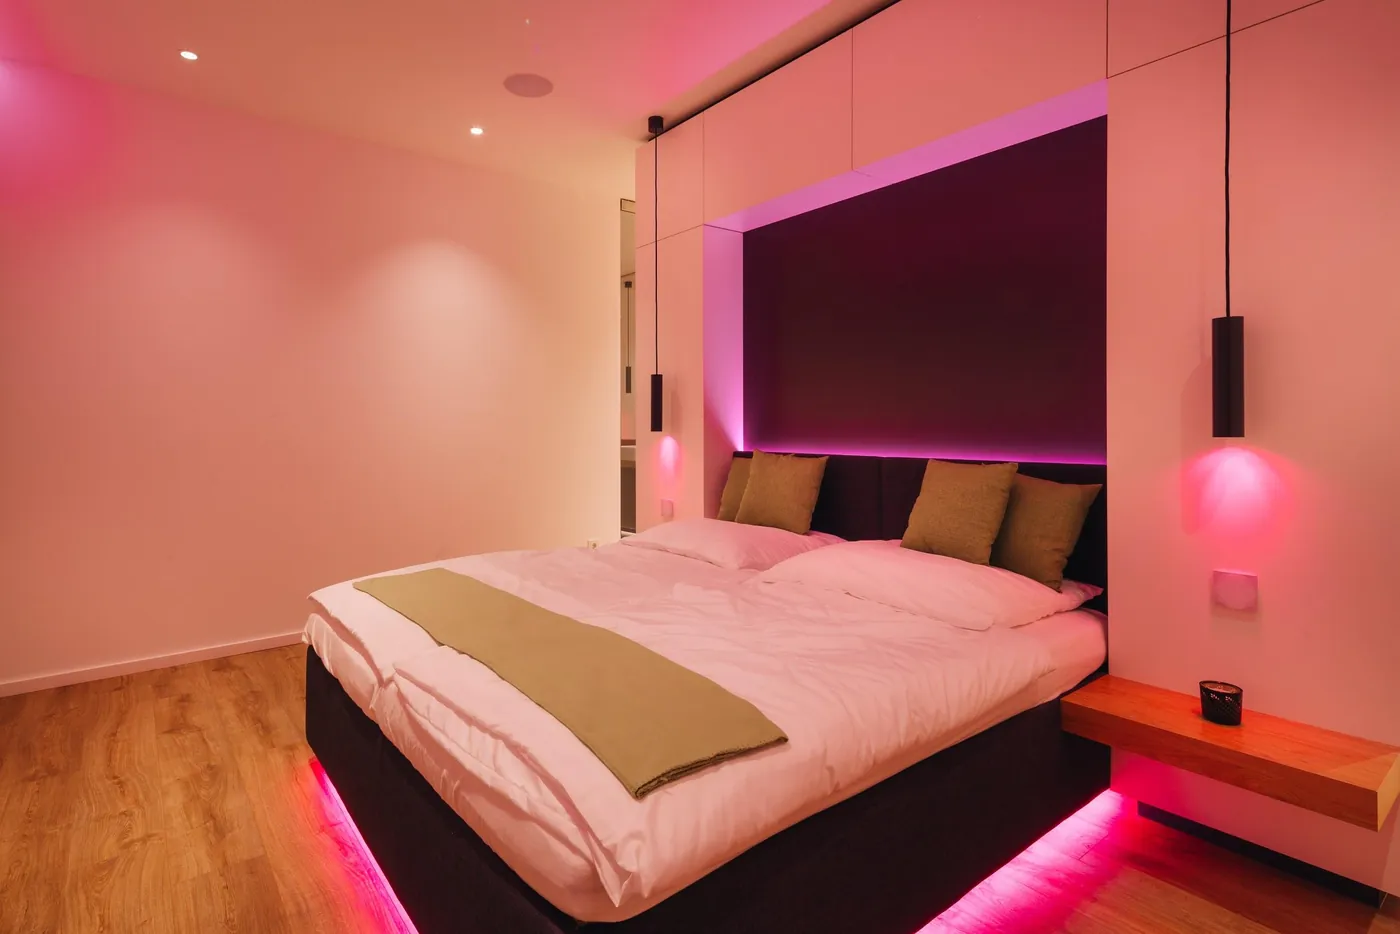
Healthy building performance
CO₂, PM2.5, TVOC, humidity and temperature held to explicit design targets.
Guest room & hospitality
Room status, PMS integration, scenes and energy control for hotels and resorts.
Multi-site operations
One operating model across buildings, with local control and central oversight.
Design position
The operator is the user.
Most IBMS tools are built for the integrator's demo, not for the person on shift at 02:00. We design for the operator: clear hierarchy, explicit alarm states, one-click drill-down, and no hidden modes.
- Role-based views for operators, engineers and management
- Alarm routing with escalation and acknowledgement
- Every command and setpoint written to an audit trail
Inside the building
The same operating model, at different scales.
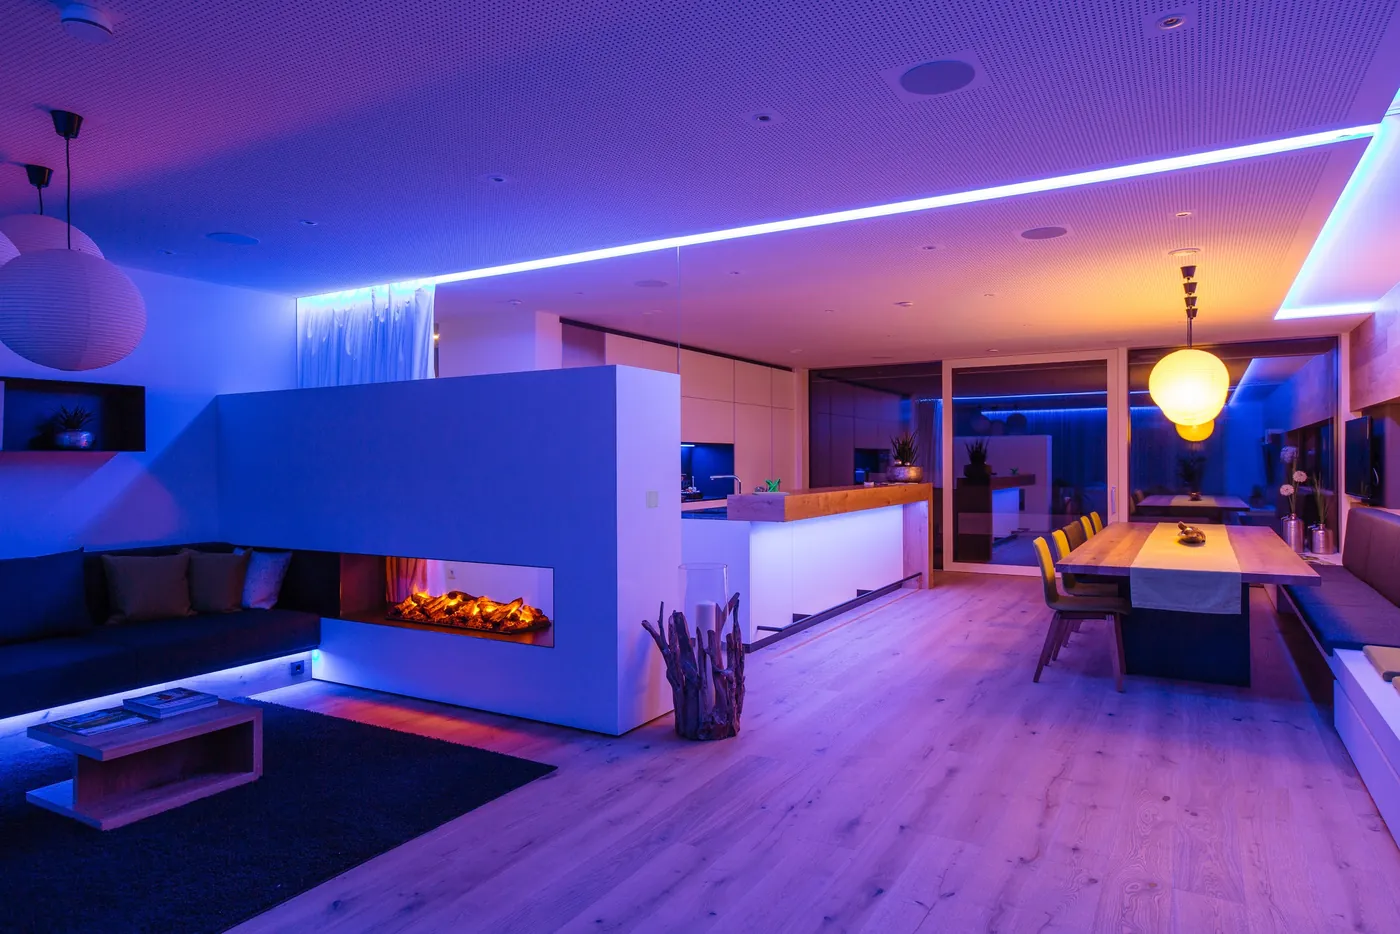
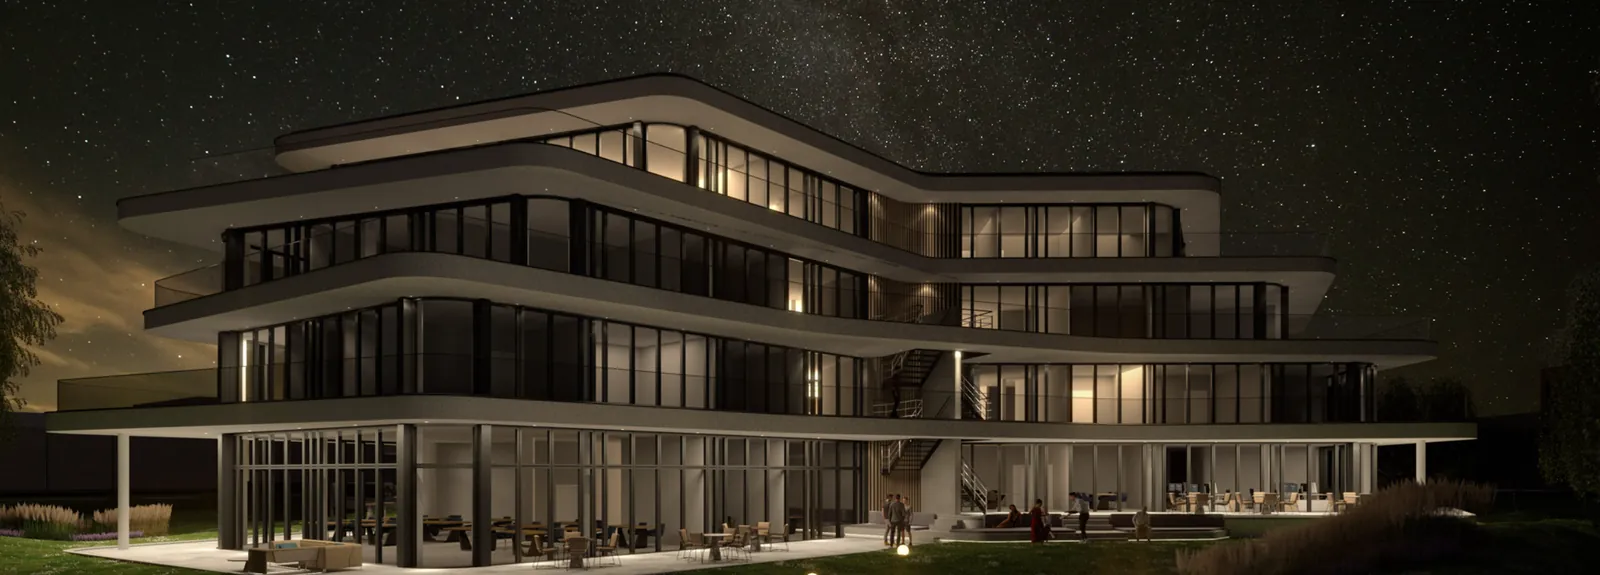
Workplaces, guest rooms, residences and campuses — one architecture, tuned to the space.
05 / Integration
14 subsystems. One integration model.
We integrate what the building already has, then add the control layer that makes it behave as one system.
Fire alarm linkage
Fire alarm linkage is implemented through potential-free contacts and supervised inputs, with the fire system remaining the authority.
See the integration matrix06 / Healthy building standard
Comfort is a specification, not a feeling.
We design to measurable targets for air, water and thermal comfort — then trend them for the life of the building.
| Parameter | Acceptable | High performance |
|---|---|---|
| CO₂ | < 1,000 ppm | < 600 ppm |
| PM2.5 | < 35 µg/m³ | < 15 µg/m³ |
| TVOC | < 0.5 mg/m³ | < 0.4 mg/m³ |
| Formaldehyde (HCHO) | < 0.4 mg/m³ | < 0.3 mg/m³ |
| Temperature | 18–24 °C | 20–21 °C |
| Relative humidity | 50–70 %RH | 60–65 %RH |
| Fresh air | 36 m³/h per person | 40 m³/h per person |
Design targets from the Aster Building Automation healthy-building standard. Final values are agreed per project and local code.
Read the specification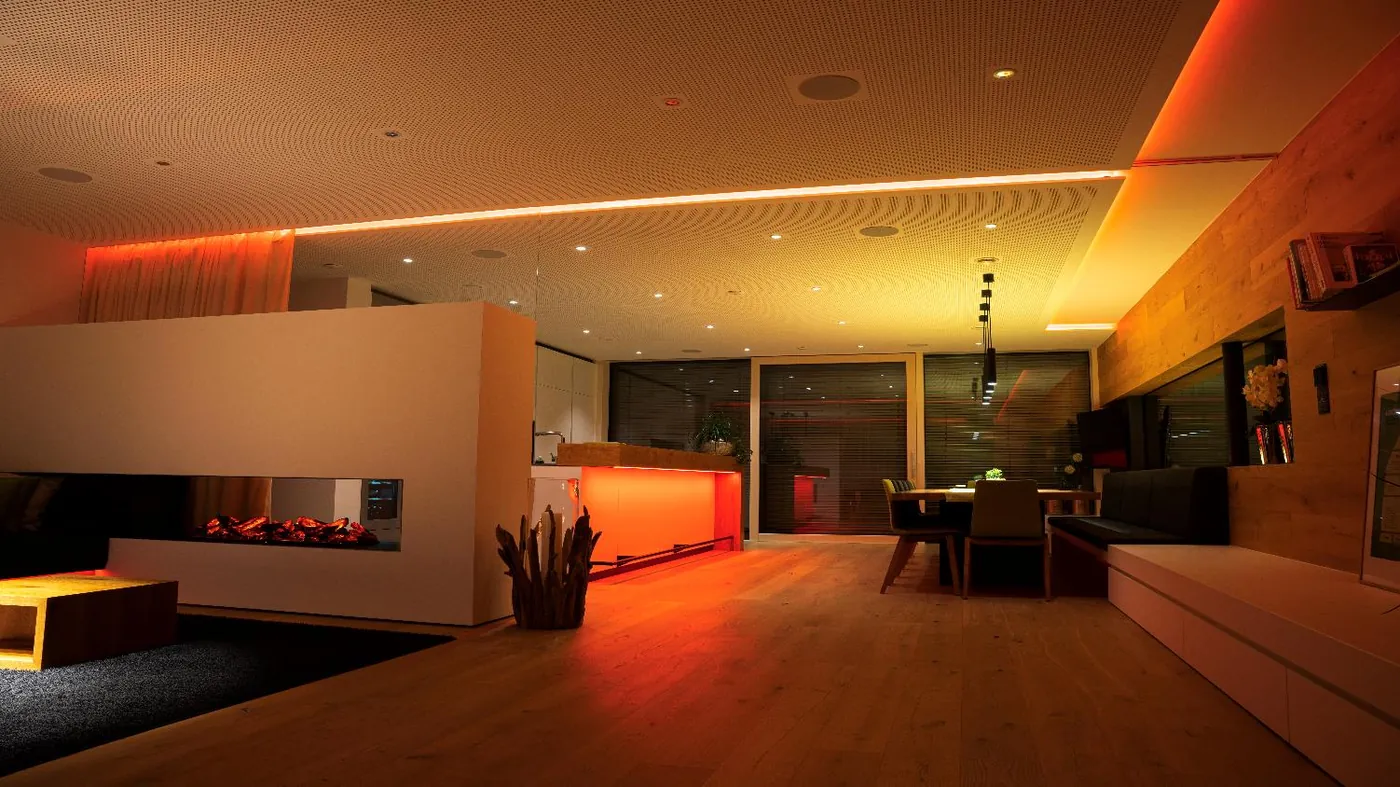
CO₂ / PM2.5 / TVOC / HCHO
07 / Reference network
Built in the real world.
Published reference projects from the Loxone network — workplaces, resorts, restaurants and residences where the platform is already running. Each one is credited to its delivery partner.
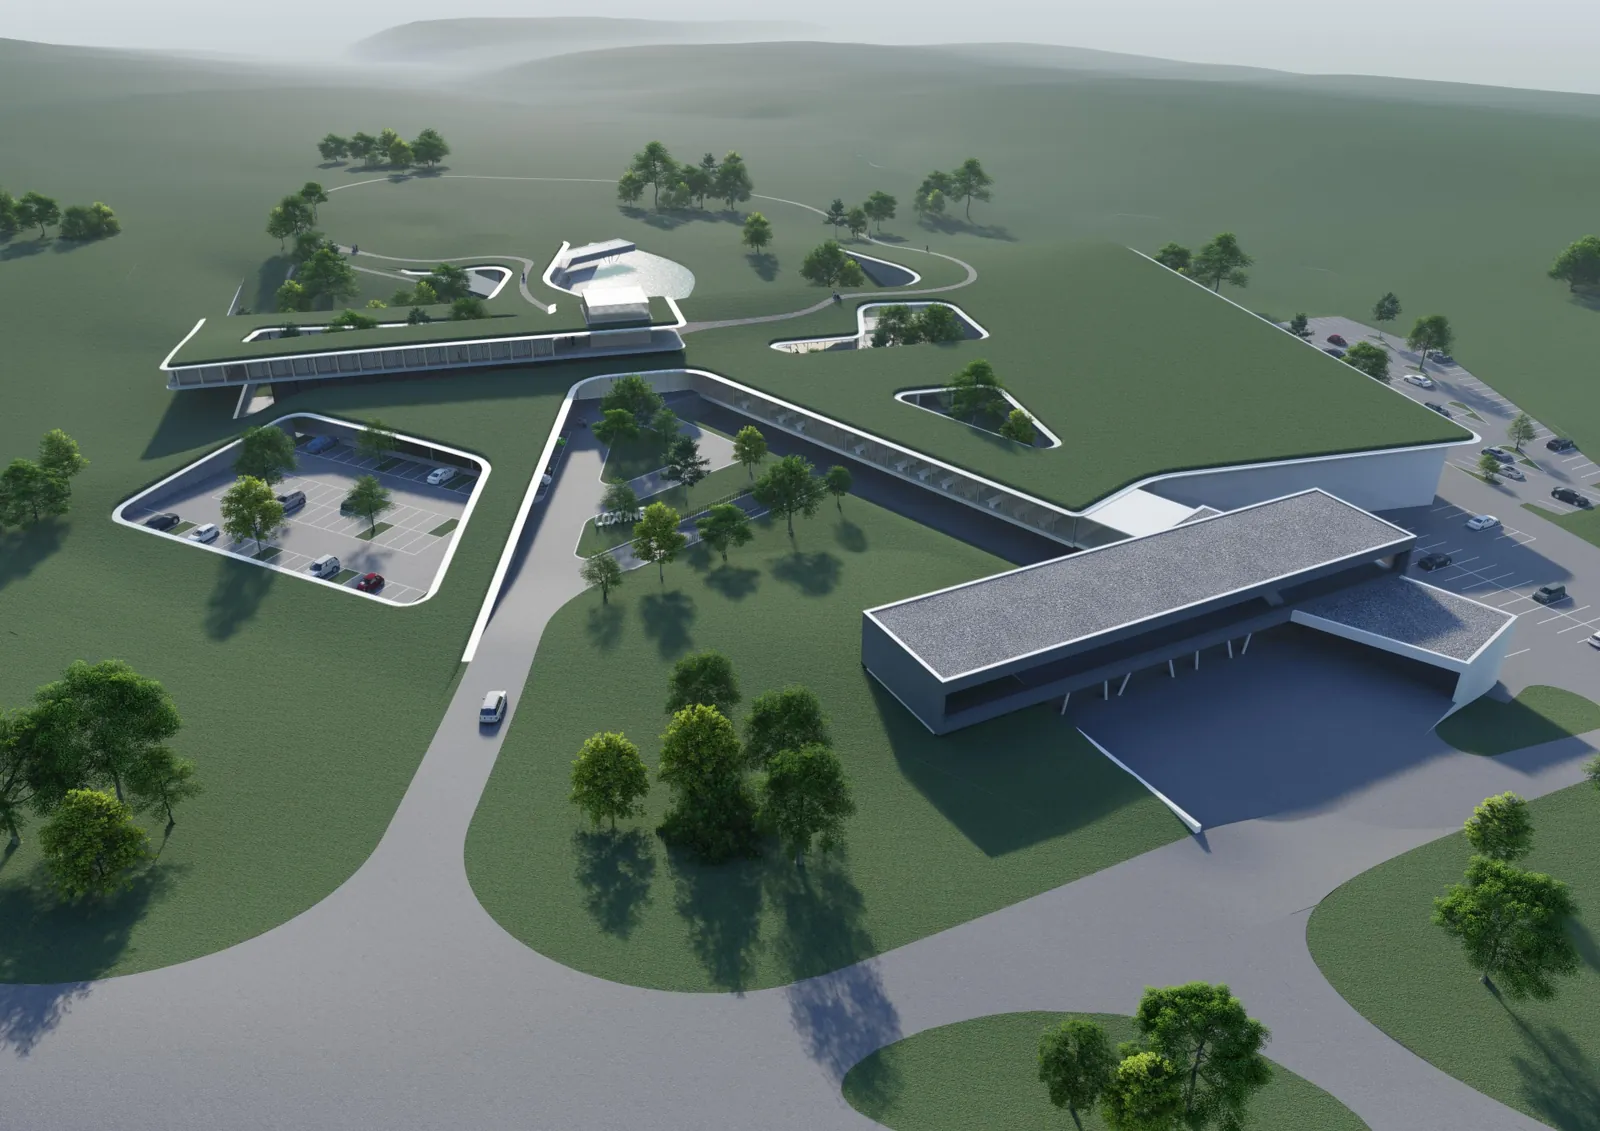
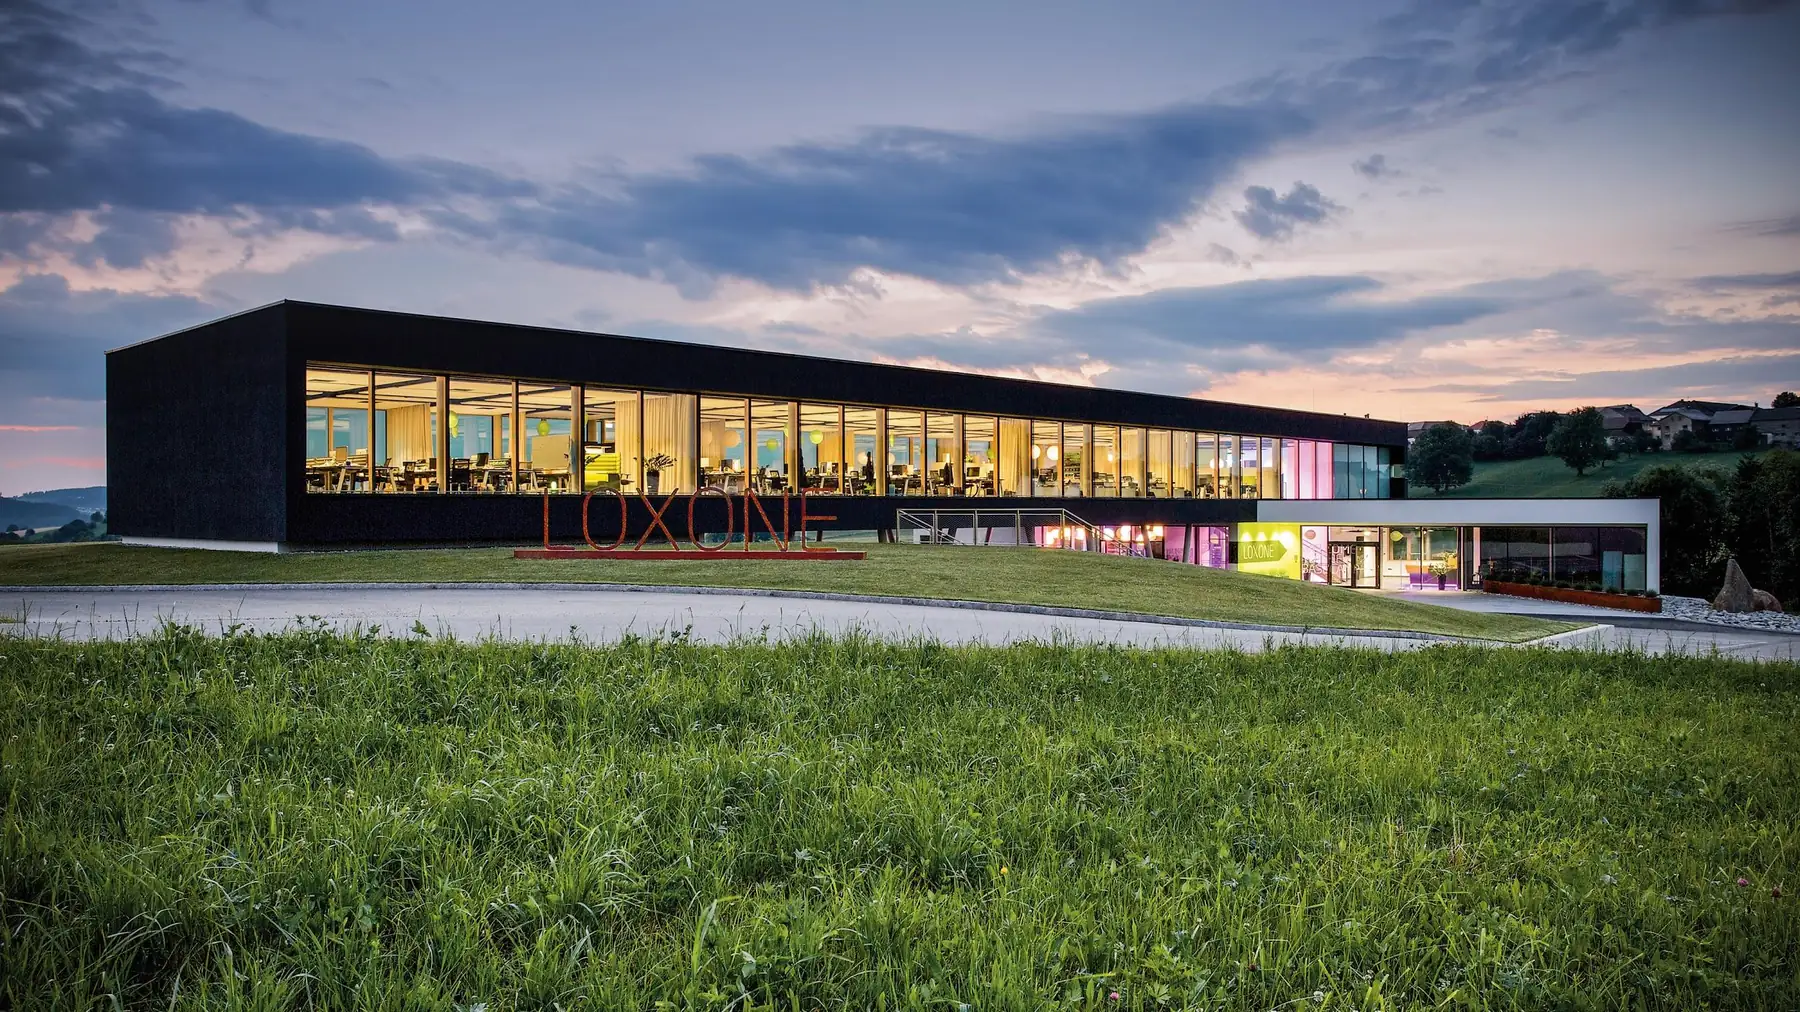
Loxone Campus
A 20-acre campus combining offices, training, hotel, logistics and a show home on one automation platform.
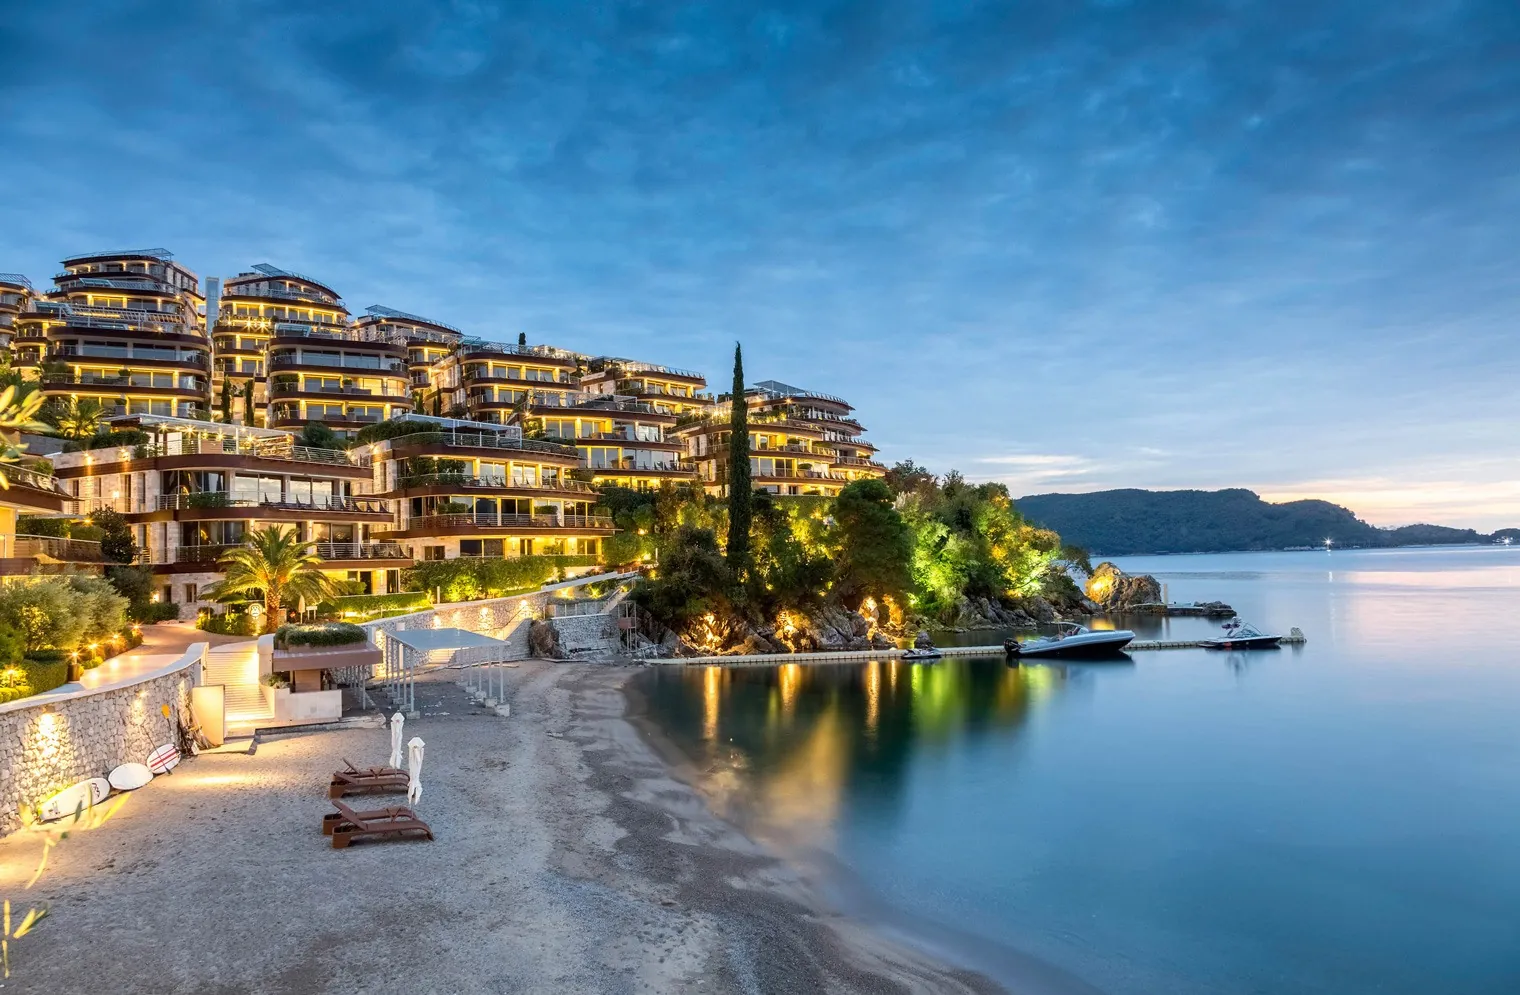
Read case studyDukley Gardens
Two hundred luxury apartments on the Adriatic coast, with building-wide climate, lighting, shading and access.
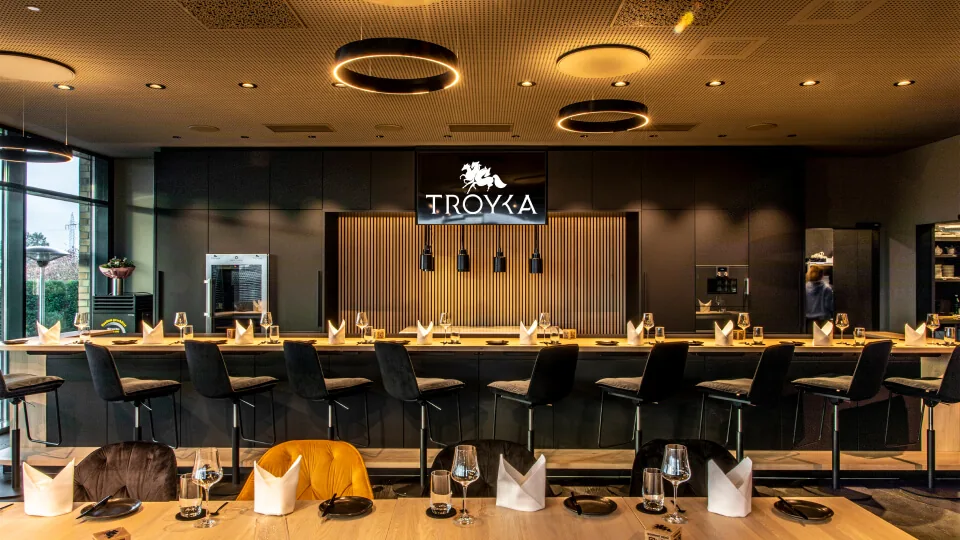
Read case studyTroyka
A Michelin-listed restaurant where lighting scenes, climate and audio move with the service.
Read case study08 / How we deliver
From system list to operating picture.
A four-stage delivery model that keeps design, installation and operation aligned.
01Discover & audit
We map the systems, protocols, existing pain points and the decisions the building needs to support.
 02
Design the architecture
Layer diagram, point schedule, integration matrix, alarm philosophy and a scope that is explicit about responsibilities.
03Deliver & commission
Configuration, graphics, interlocks, testing and operator training — with the building team, not around them.
04Operate & optimise
Trends, energy baselines, alarm review and continuous tuning against the outcomes you signed up for.
09 / Insights
Engineering notes, not marketing.
Practical writing for owners, consultants and integrators specifying building intelligence.
IBMS architecture, explained: device, supervision and application layers
Most IBMS failures are architecture failures. Here is the three-layer model we use to keep integration flat, legible and maintainable.
Read moreSpecifying a healthy building: the numbers that matter
CO₂, PM2.5, TVOC and humidity: a practical framework for specifying comfort — and proving it after handover.
Read moreLocal-first building automation: why resilience lives on site
Cloud dashboards are convenient. They are a poor place to put the control logic a building needs at 03:00. A case for local-first architecture.
Read moreHotel guest room control: what owners should specify
A guest room is a small building with a demanding user. The specification decides whether the room feels effortless or constantly slightly wrong.
Read moreIBMS vs BMS: what the difference actually is
A BMS runs the plant. An IBMS runs the building. The distinction matters when you write the scope.
Read moreHow to write an IBMS scope that can be delivered
Most IBMS disputes start in the scope document. A practical checklist for owners and consultants.
Read moreWhat is a building automation system?
What is the difference between BAS and BMS?
What is the difference between BMS and IBMS?
How is building automation priced?
Can you integrate KNX, BACnet and Modbus?
Can the system keep running without the cloud?
Next step
Bring us the building. We will bring the operating picture.
Share the project stage, the systems in scope and the outcome you need. Our engineers will map the shortest path to a working IBMS.